
Our Process
INITIAL CONSULTATION
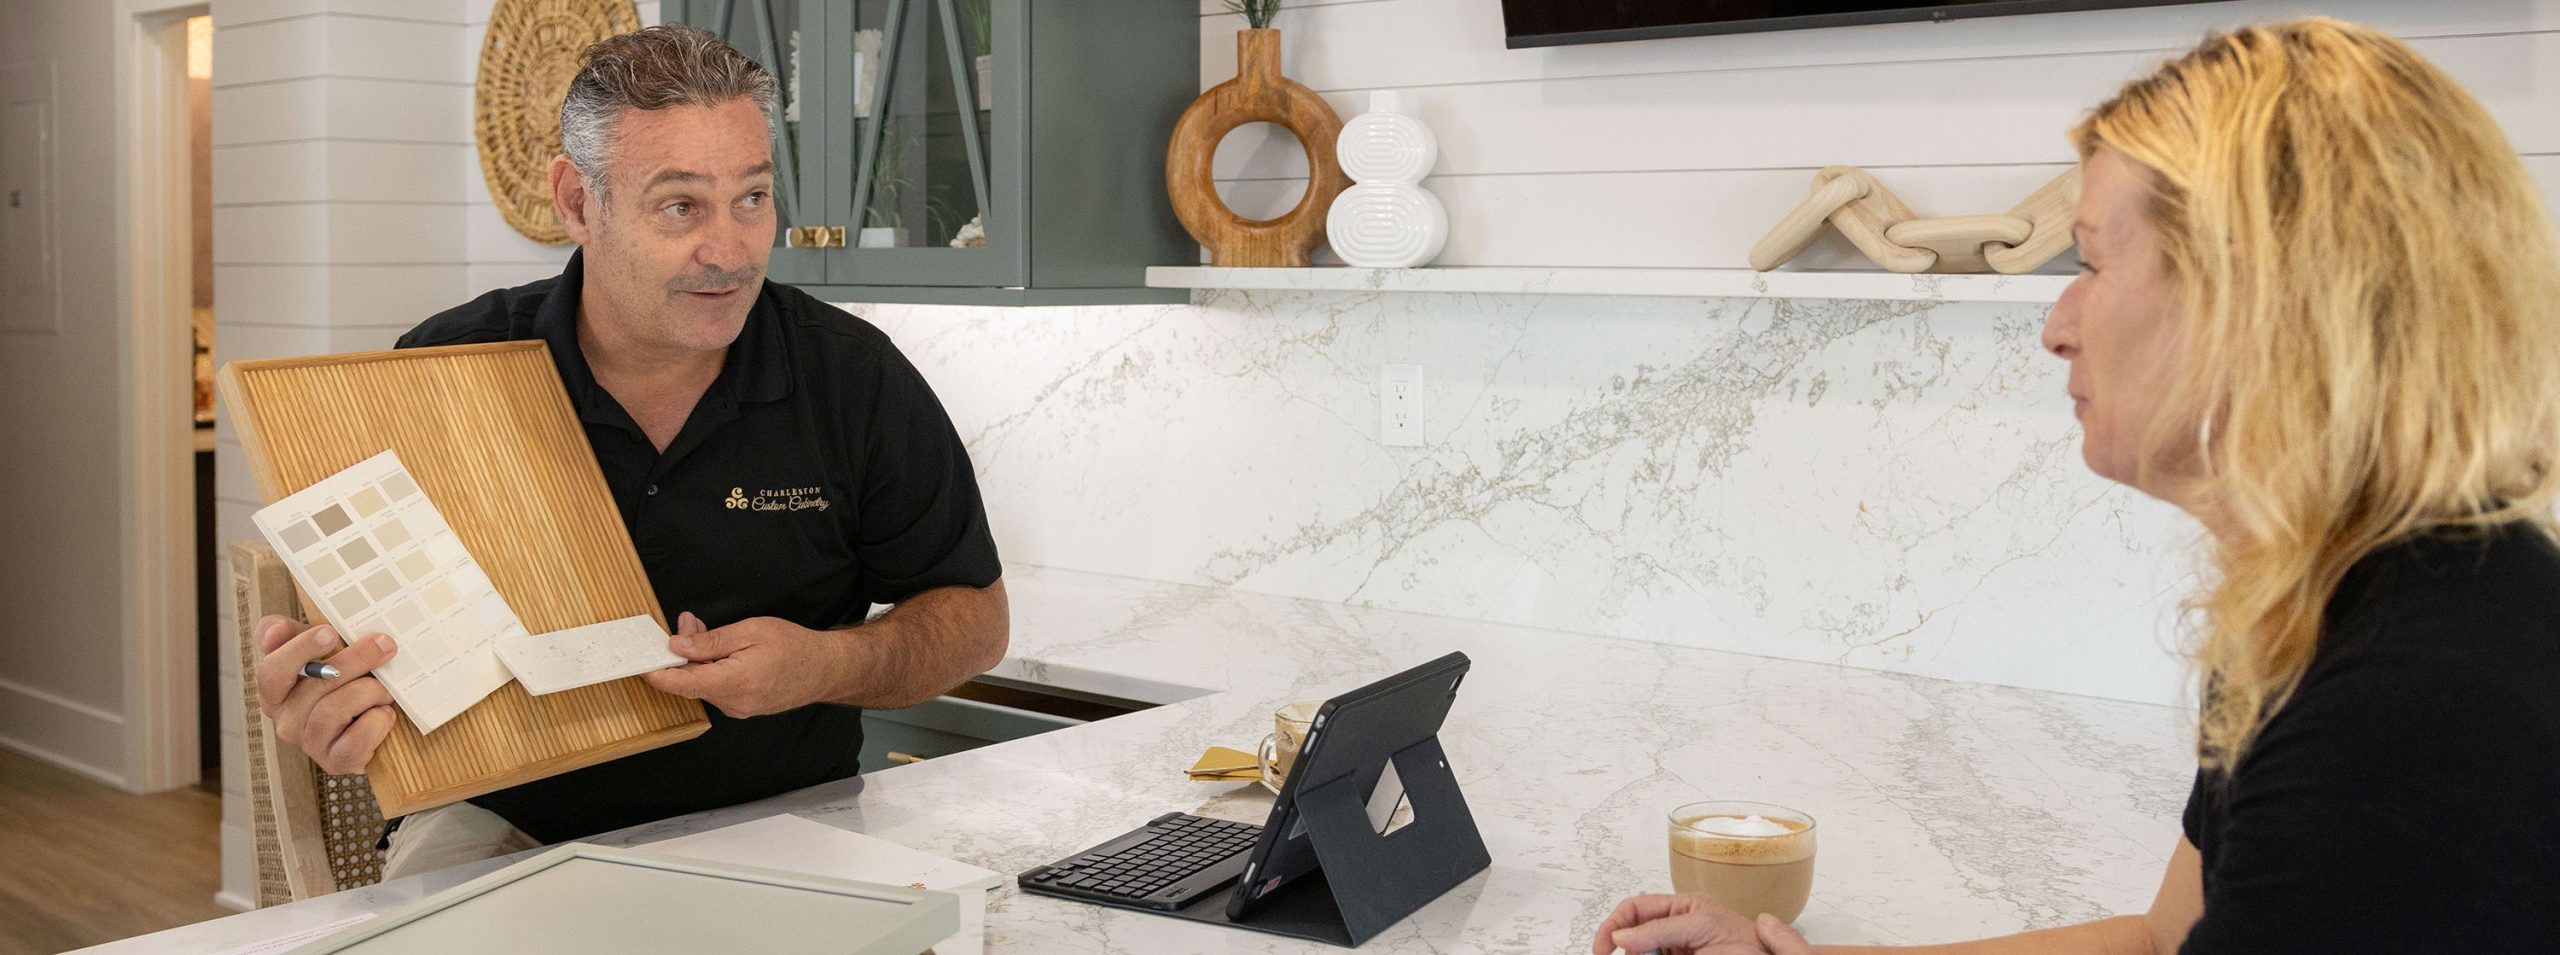
The design process begins with a visit to our showroom to meet our design team. We ask that you bring any pertinent information to this first meeting — architectural plans, appliance specifications, inspiration images, and measurements or photographs of your existing space. The more our designer understands, the better we can determine how your project fits your goals and the investment you’d like to make in your home.
To move into the next phase, we require a retainer, which is applied to your final invoice and allows the design process to begin.
Creating a new space naturally raises questions, and we’re glad to walk you through our process from start to finish so you know what to expect at every stage.
IN HOME MEASURE
Once you’ve engaged our services, your designer will visit your home to discuss, in depth, how you envision using your new space. Understanding your family dynamics, lifestyle, and daily routines allows your designer to begin shaping the concept. Detailed measurements and photographs are taken at this stage to inform the initial design.
DESIGN REVIEW
Our designers are CAD-certified across multiple design programs, allowing us to create a detailed presentation — including 3D renderings — that helps you truly envision your new space. Your designer will present their conceptual ideas, answer any questions, and discuss adjustments as needed. This final design lays the foundation for everything that follows and defines the full scope of work.
Designs, pricing, and scheduling are all reviewed before final contracts are signed.
CONTRACT
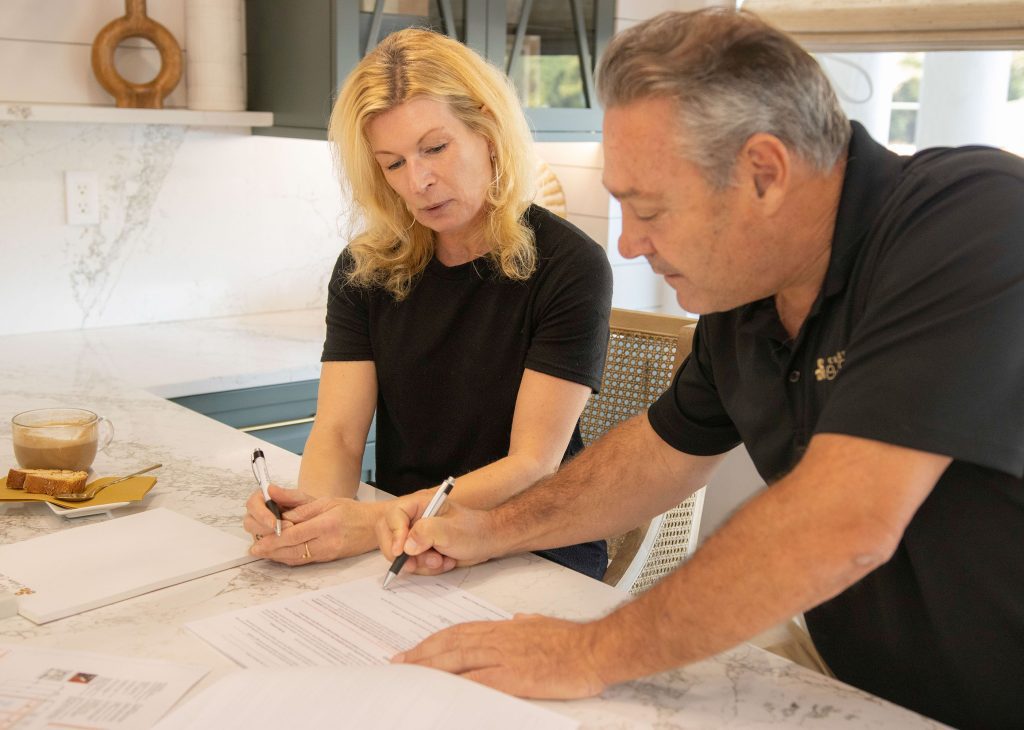
We’ll meet to review the final documentation, which includes:
- Floor plans
- Elevations
- Interpretive drawings
- 3D renderings
- Written specifications and product selections
- Contract documents
- Payment schedule
Once the contract is signed, we require a payment of 60% of the total project invoice.
PRE-CONSTRUCTION WALK THROUGH
Because our designs are highly detailed, we’ll visit your property to verify measurements and finalize the design. We review everything with our installation team to ensure any additional parts are ordered in advance. Once the site review is complete, we move forward with placing your order.
PRE-INSTALLATION INSPECTION
As the delivery date approaches, our site coordinator will visit to confirm that necessary work — such as electrical and plumbing — has been completed according to our design specifications. Clear access to the space is essential so our installation team can work efficiently.
INSTALLATION
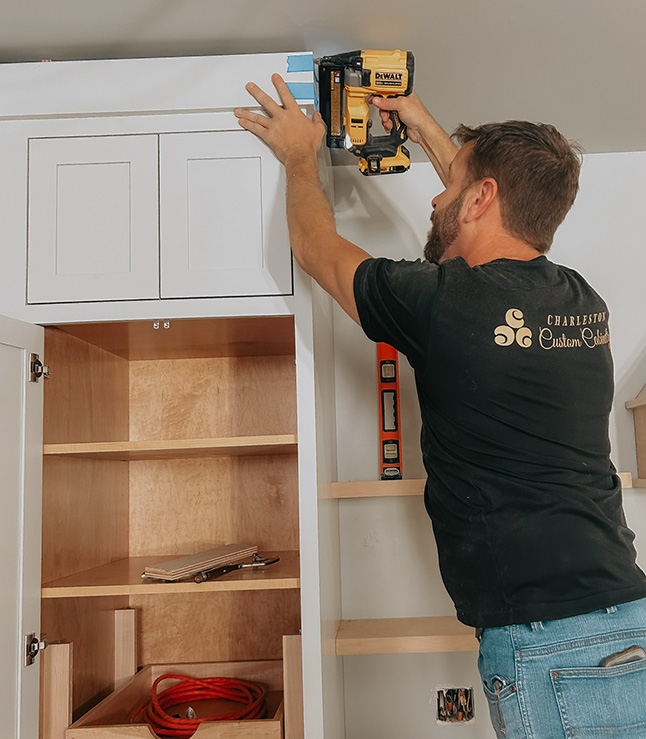 We know how difficult it is to be without a kitchen, so our team works to make installation as smooth and efficient as possible. We’ll provide updates throughout to help you or your contractor coordinate any other trades that need access to the space. At completion, we’ll conduct a final walk-through and ask that you be present, so we can be certain you’re fully satisfied before we conclude our services.